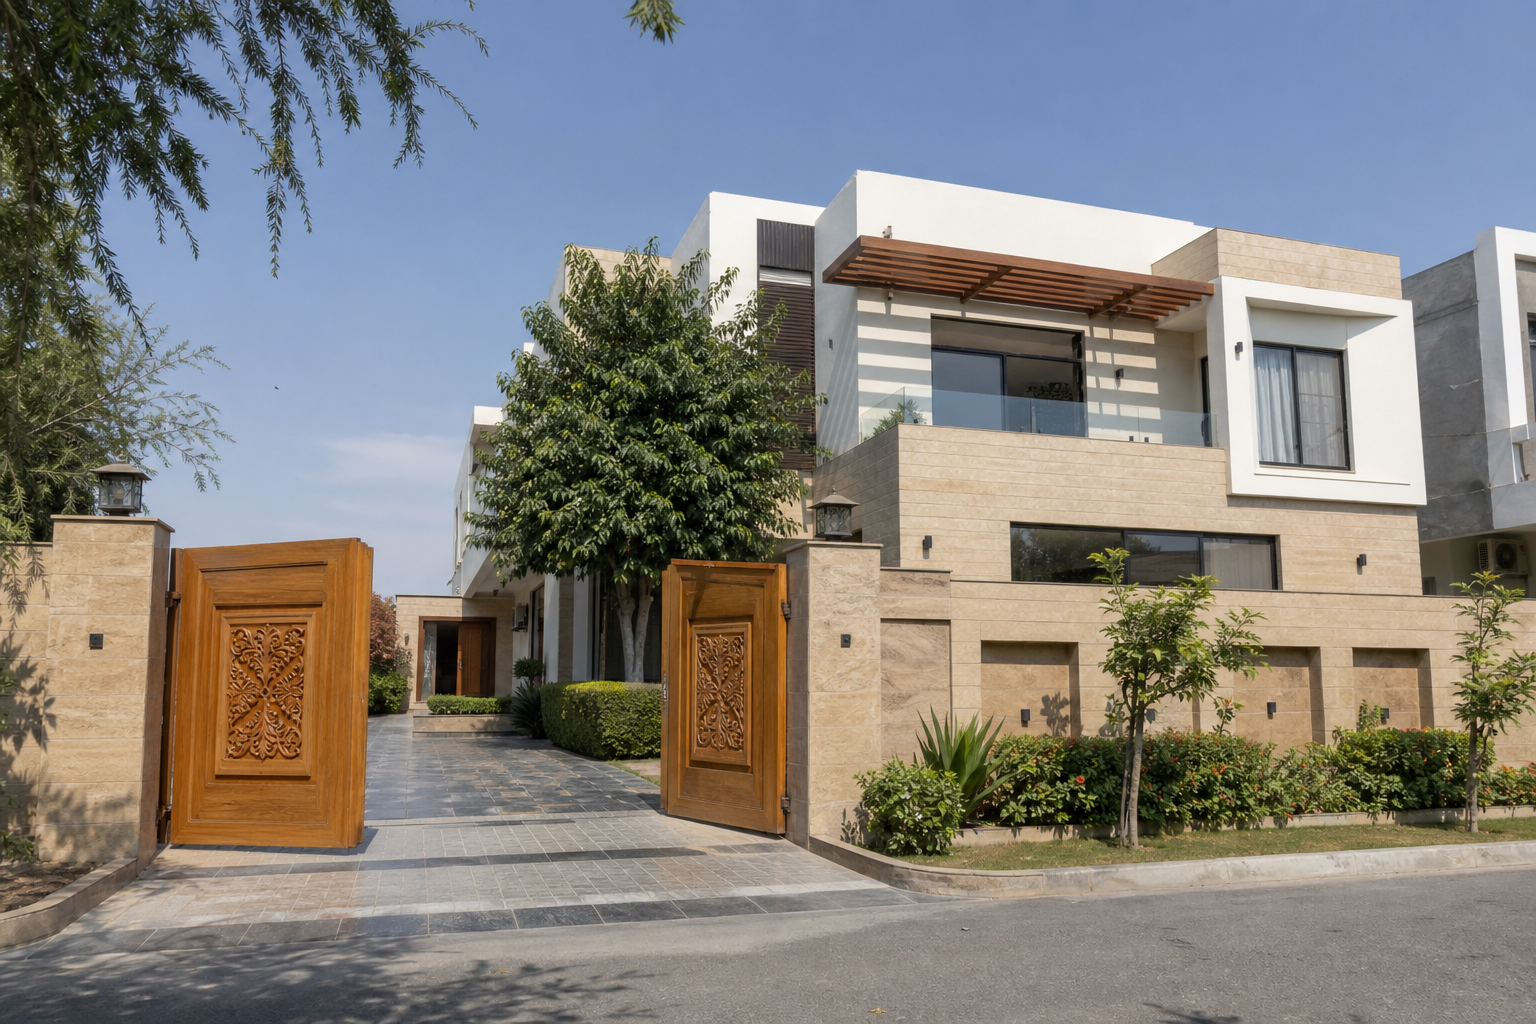
A small residential architecture studio based in Lahore, working with families across Pakistan.
RAHAM · DESIGN STUDIO ARCHITECTS · LAHORE ·
about the studio
We design homes for the way Pakistani families actually live.
Floor plans, elevations, 3D renders and site supervision, from one studio.
Our mission
Our vision
Good design should not be complicated to get, or expensive to access. We quote by plot size before any work starts, shape the layout with you on paper rather than on site, and hand over drawings detailed enough to build from. Our aim is simple: homes that suit the plot they sit on and the people who live in them.
Pricing quoted by plot size before work begins.
Every project gets the founders’ direct attention.
You approve the design in 3D before construction starts.
how a project runs
A clear four-stage process, so you always know what happens next and what it costs.
01
Consultation. We look at your plot size, orientation and local by-laws, then talk through how your family lives. Free, no obligation.
02
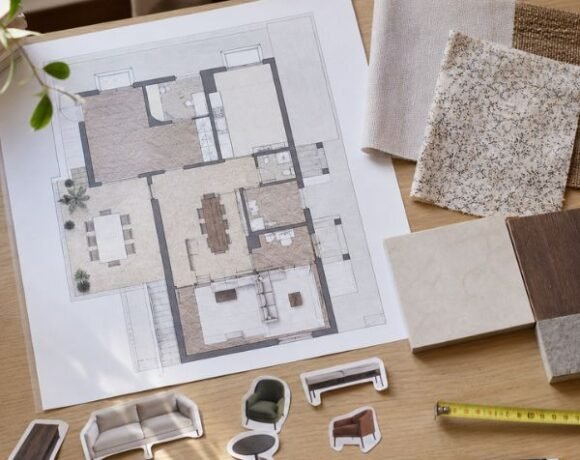
Concept design. Floor plans and elevations shaped around your plot, revised with you while changes still cost nothing.
03
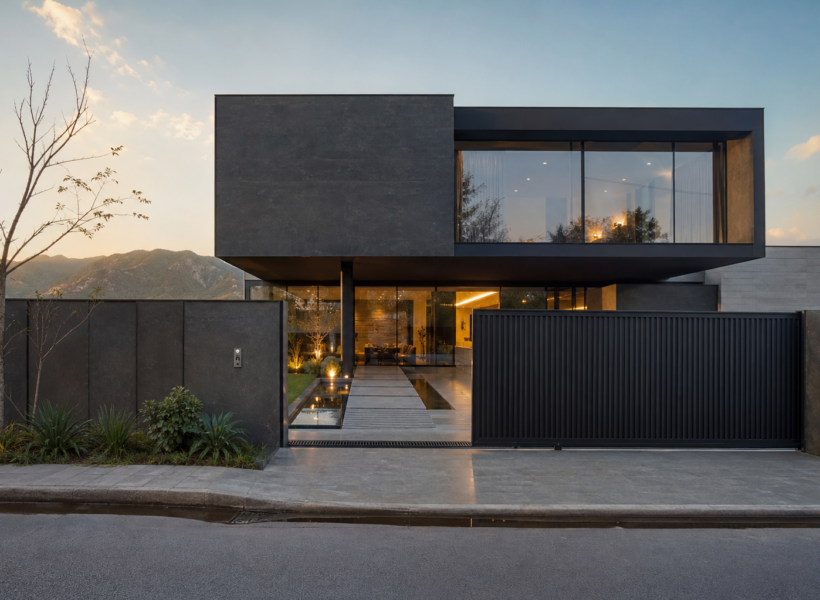
Visualisation. Photorealistic renders and a walkthrough animation, so you see the finished house before a brick is laid.
04
Working drawings. A dimensioned set your contractor can build from, with site supervision available where your plot allows.
Residential architecture across Pakistan, based in Lahore
Residential architecture across Pakistan, based in Lahore
Residential architecture across Pakistan, based in Lahore
Residential architecture across Pakistan, based in Lahore
How we work
A small studio by choice. You deal with the people doing the work, from the first sketch to the final drawing.