



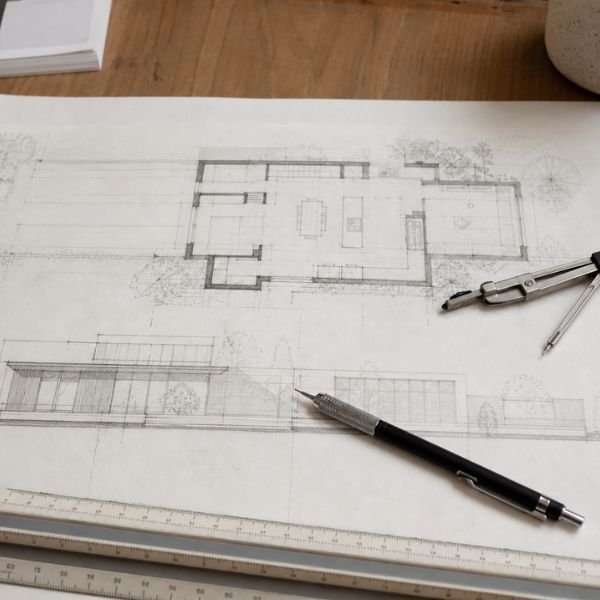
Residential Architecture Design
Floor plans, elevations, and full working drawings designed around your plot size, budget, and how your family actually lives.
Every set starts with the plot itself, its dimensions, orientation, and the by-laws that govern it, then works outward from how your family actually moves through a home. What you receive is a complete package your contractor can build from without guesswork: dimensioned floor plans, elevations, sections, and structural layouts.
Working process
A clear three-step process, so you always know what is happening and what comes next.
We begin with your plot dimensions, orientation, and local by-laws, then talk through how your family lives day to day.
You see the layout early and shape it with us, so changes happen on paper rather than halfway through construction.
You receive a complete, dimensioned drawing set your contractor can build from without interpretation.