3D Visualization & Renders
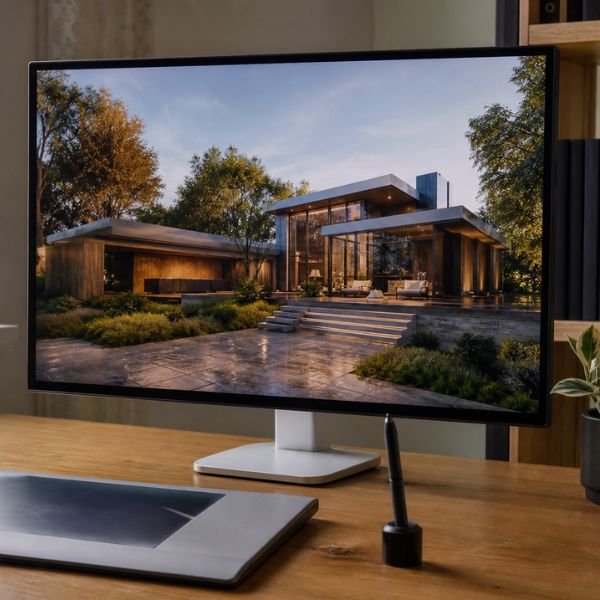
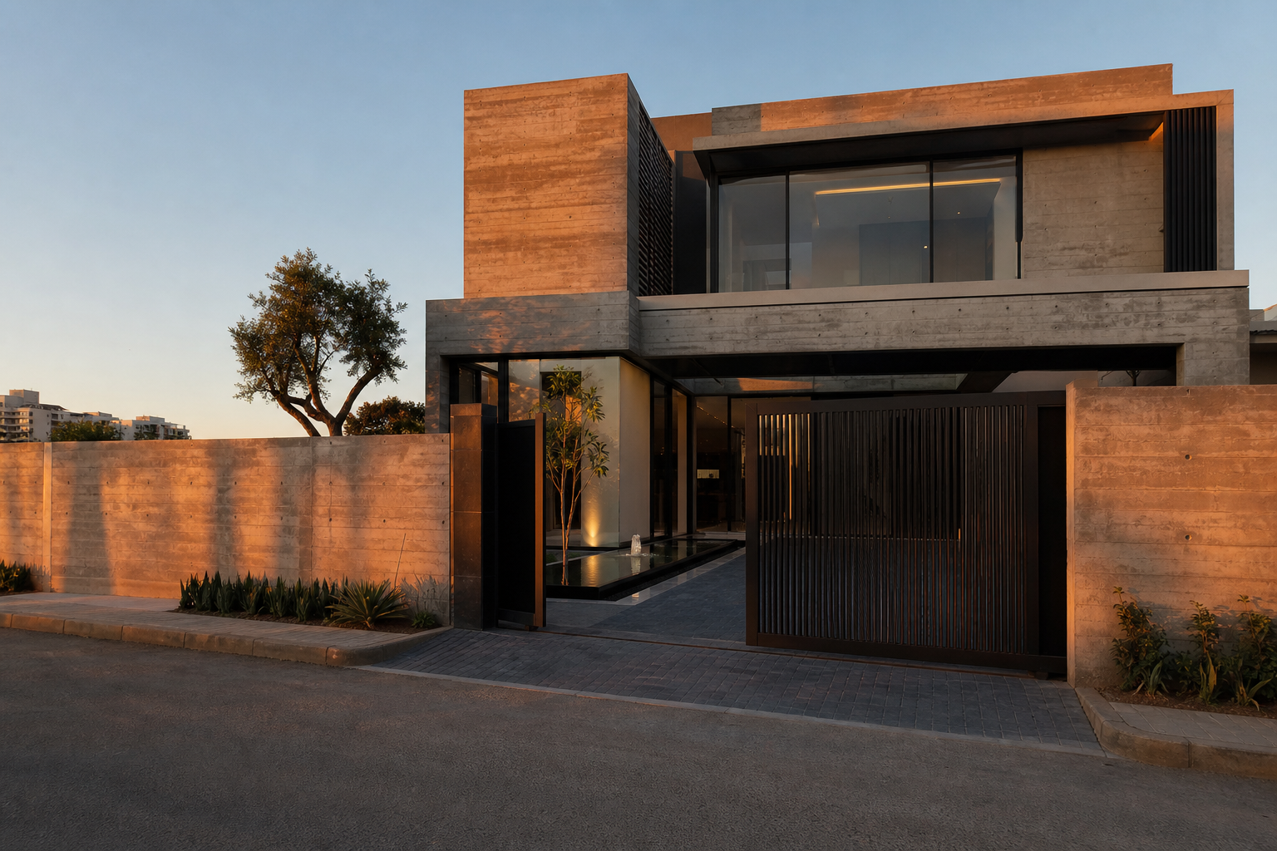
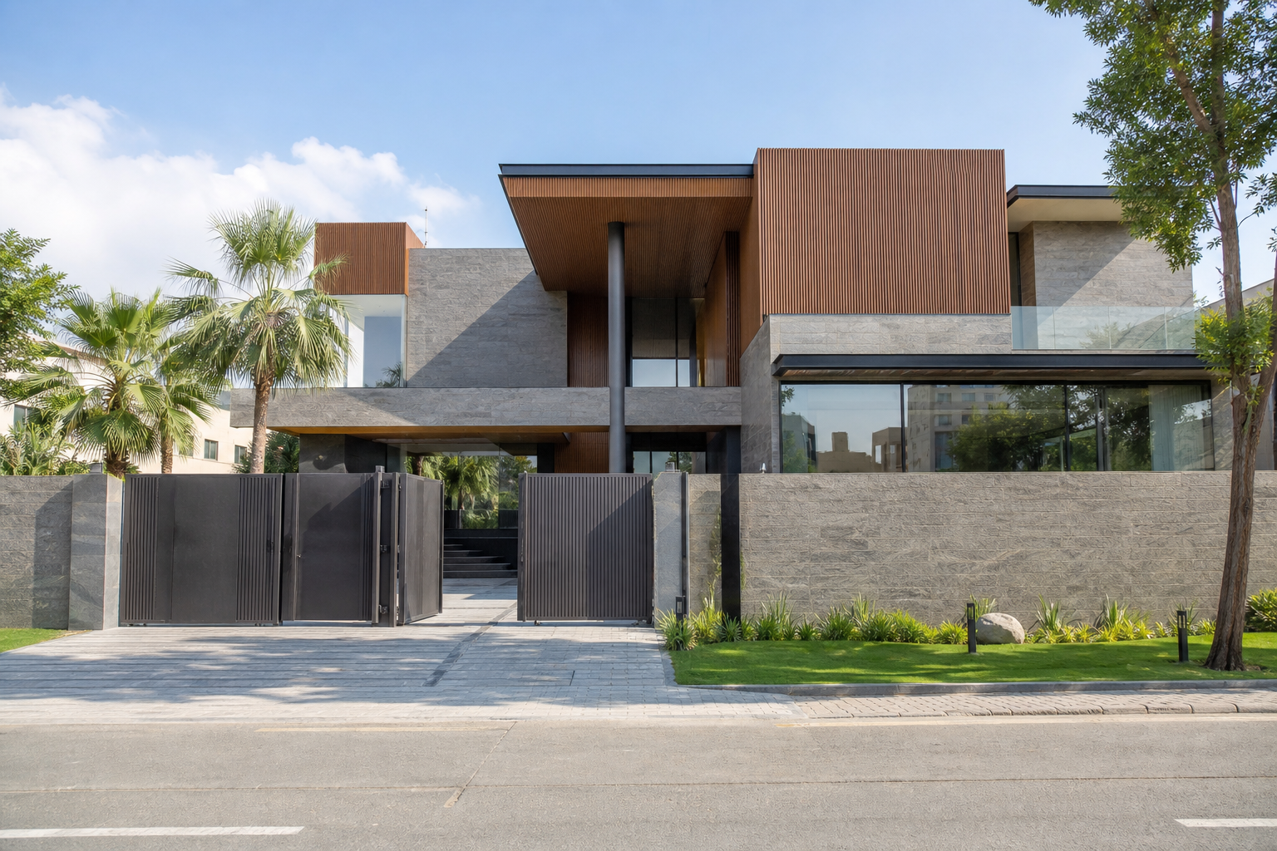
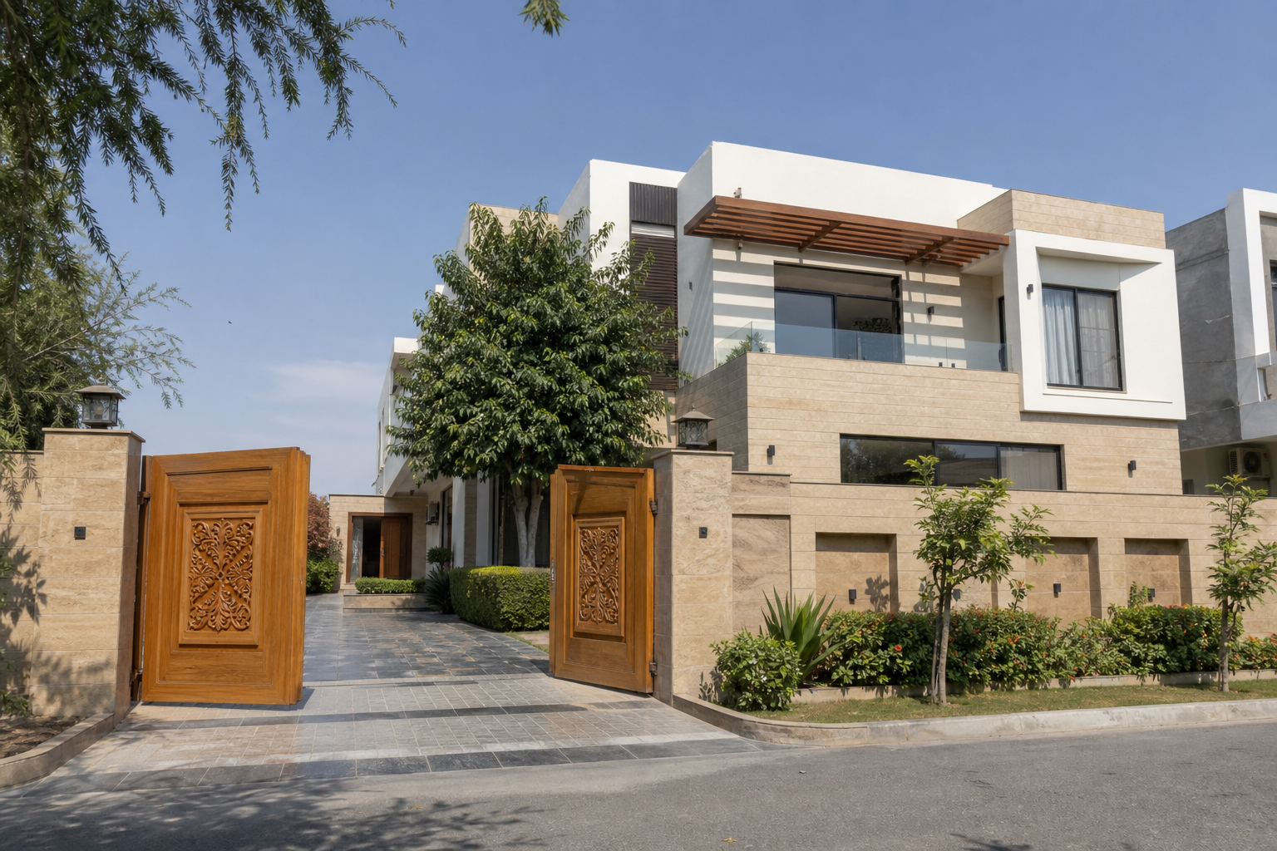
Photorealistic exterior and interior renders, so you know exactly what your home will look like before construction starts.
Before a single brick is laid, you see the finished house: the materials, the light at different times of day, the landscaping, and the way the facade reads from the street. It is the fastest way to settle a question about a colour, a cladding, or a window size, while changing it still costs nothing.

Working process
From approved drawings to finished images, usually within a week.
Your approved plans and elevations are modelled in three dimensions, accurate to the drawing set.
We apply real materials and study how daylight falls across the facade through the day.
You receive high-resolution images ready for review, for family, or for your contractor.