Our Services

Design services built around your plot, your budget, and how your family actually lives.

Interior Layout Design

Room-by-room interior planning that makes every square foot of your home work harder for your family.

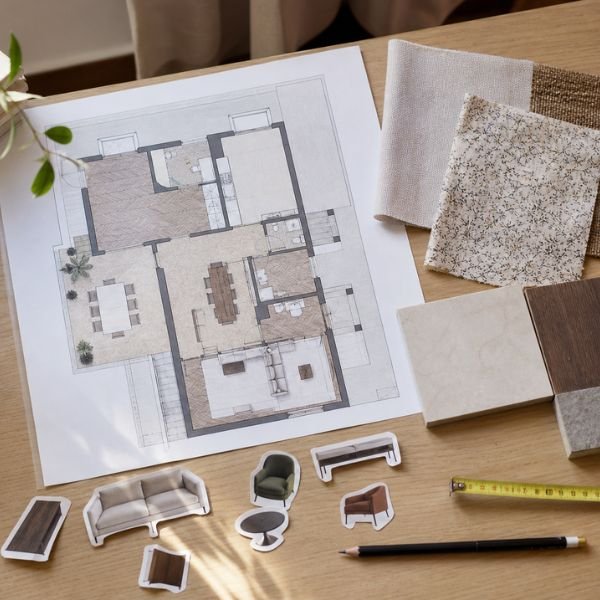
Interior planning is what decides whether a house feels generous or cramped, regardless of how many marlas it sits on. We work room by room on circulation, furniture placement, and storage, so that awkward corners and wasted corridors are designed out before they are built in.


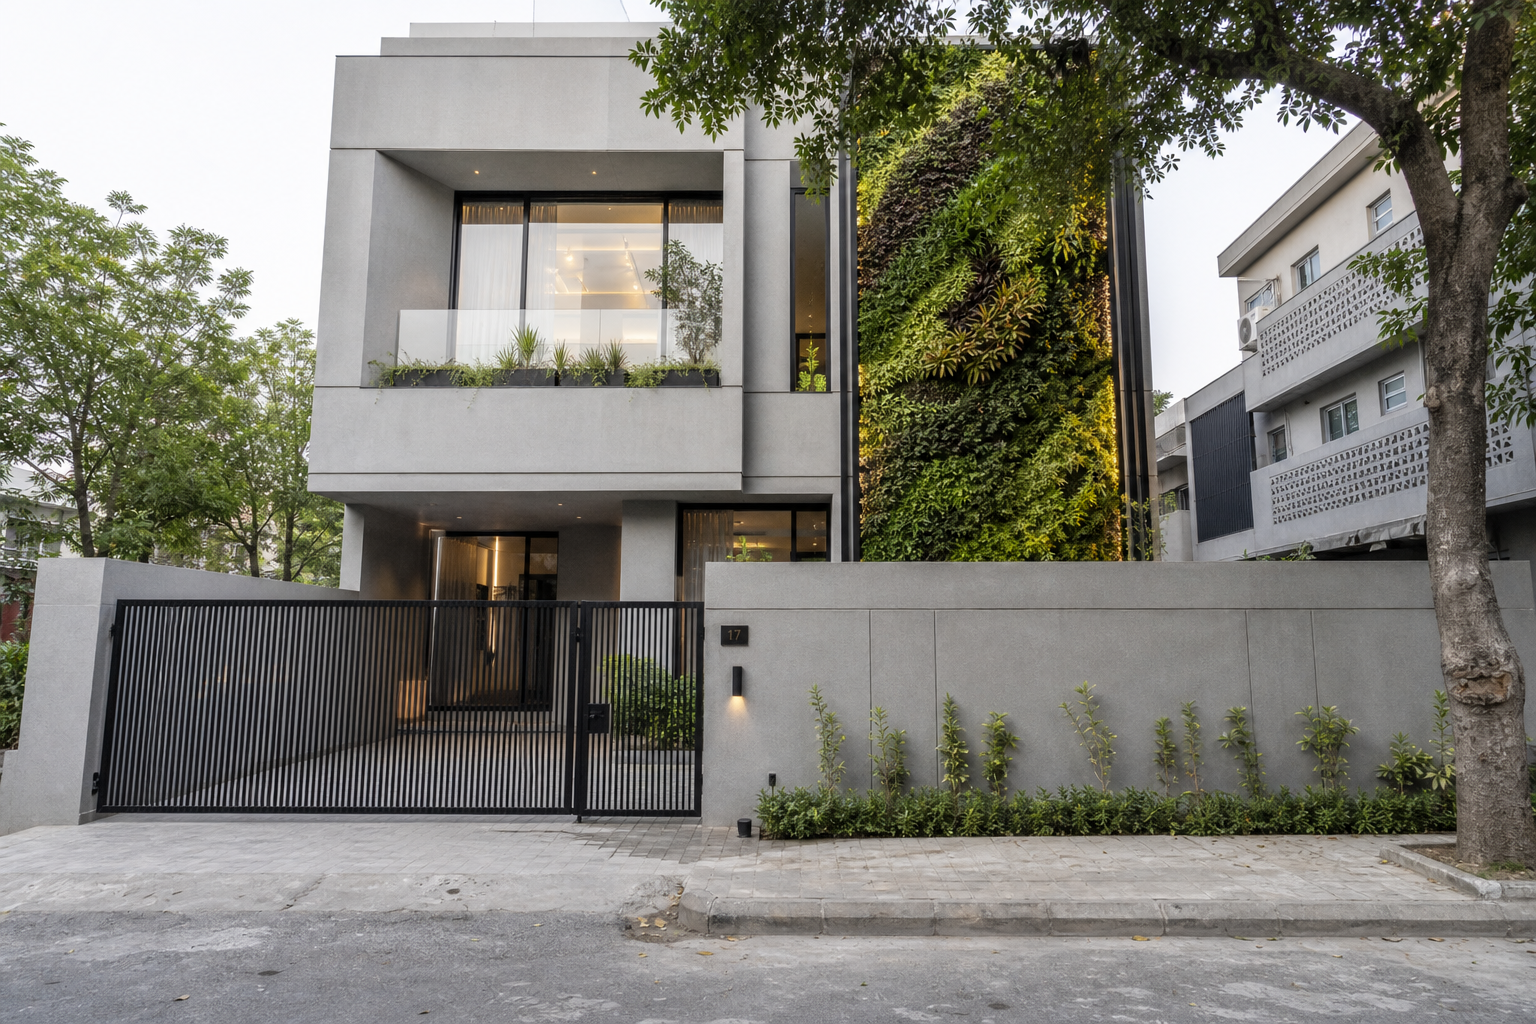
10 Marla minimalist house design with illuminated vertical garden panel, Model Town Lahore
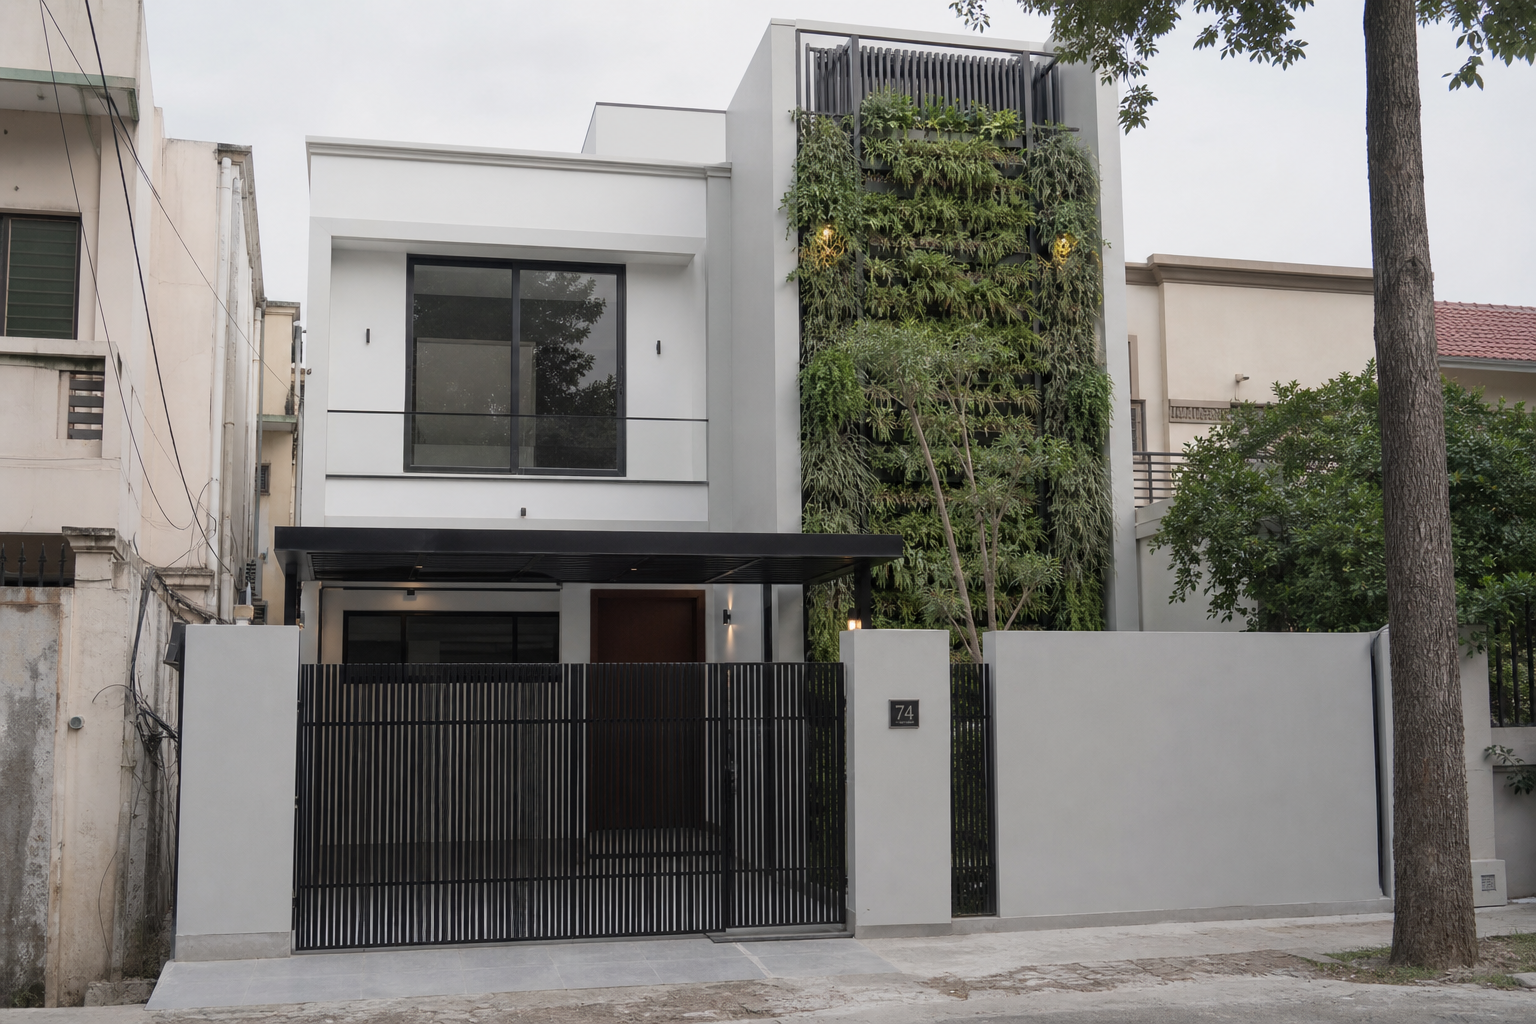
5 Marla minimalist modern house design with vertical garden wall, Model Town Lahore

Working process

Practical planning first, finishes second, so the layout works before anything is decorated.

We go through each space and how your family uses it, including the things you dislike about your current home.

You see more than one arrangement per room, with the trade-offs of each explained plainly.

A resolved interior layout with furniture, circulation, and storage marked and dimensioned.

Have a project in mind?

Residential Architecture Design
3D Visualization & Renders
Walkthrough Animation
Interior Layout Design
Site Supervision

Get a free consultation?


    Close

    Our approach is straightforward— prioritizing functionality, speed, and clarity for solutions.

    RAHAM · DESIGN STUDIO ARCHITECTS · LAHORE ·